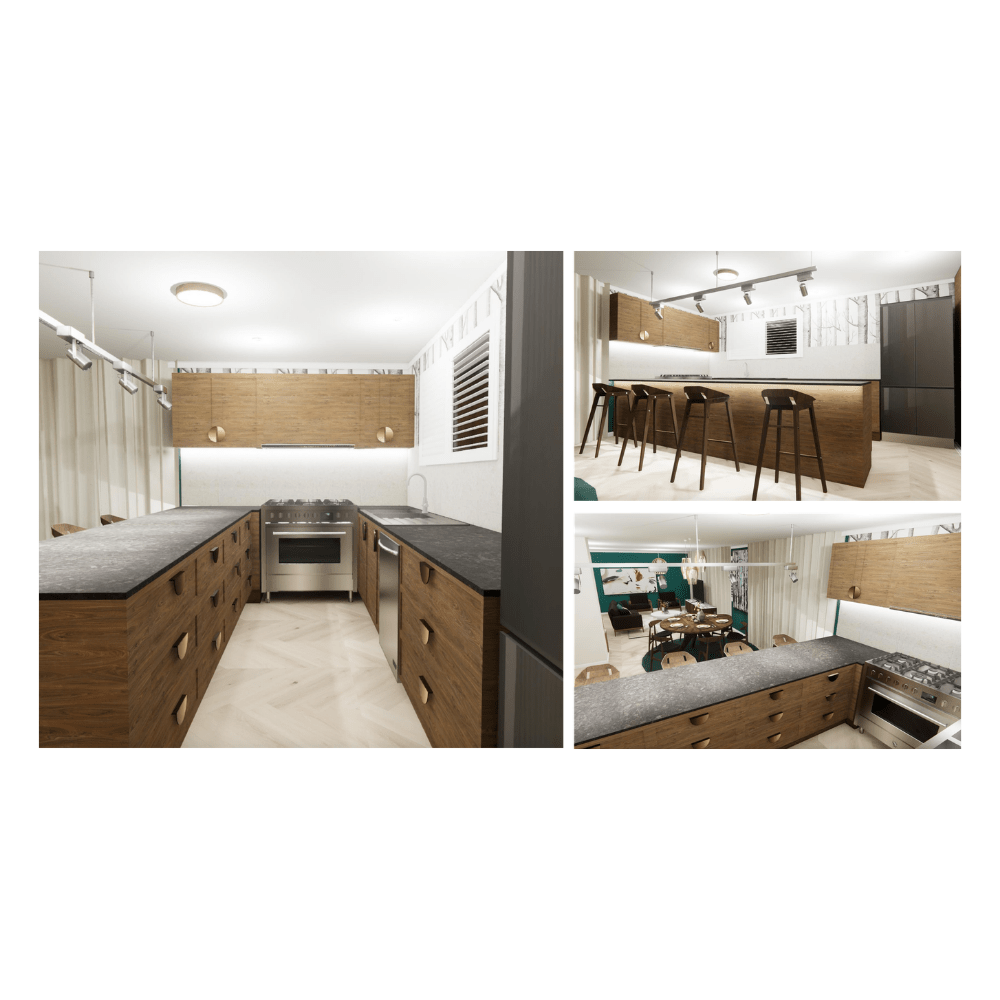
Concept Development e-Design Pack
Concept Development e-Design Pack
Regular price
$599.00
Regular price
Sale price
$599.00
Quantity
Couldn't load pickup availability
Turn your ideas into a clear, cohesive design direction.
This pack defines your style, refines your vision, and brings it together with moodboards, floor plans, colour palettes, and material selections. Perfect for starting a renovation or new build with confidence.
What’s Included
- 2x online consultations
- 1 round of design revisions
- 1× moodboard – a visual snapshot of your style direction
- 1× spatial plan with 2D floor plan – optimising your layout for flow and function
- 1× set of 3D renders – to help you visualise the space
- 1× colour palette – curated tones for a cohesive look
- 1× material board – digital samples for surfaces and finishes
- 1× digital design pack – everything above, collated into one PDF you can keep
Perfect for
- Homeowners & Renovators who want a clear design direction before committing to big decisions or expenses.
- Clients unsure of their style who need help narrowing down options into one cohesive vision.
- People starting new builds who want moodboards, layouts, and palettes to guide their selections from the very beginning.
- Investors & Airbnb hosts who want a strong, appealing concept that adds value and attracts guests.
- Busy professionals who don’t have time to piece everything together but want a stylish, well-thought-out plan.
How It Works
- Book Your Pack – Choose your Per Room or Per House option.
- Initial Consultation – We discuss your style, needs, and space via Zoom/Google Meet.
- Design Development – We create your personalised digital design pack.
- Review & Refine – 1 round of design revisions to ensure everything is just right.
- Implement with Confidence – Use your digital design pack to bring the vision to life.
What does "per house" mean?
Per House covers the concept design for all main rooms in a home up to 250 square metres — typically 3 bedrooms, living and dining areas, kitchen, laundry and bathrooms. If your home is larger or has additional rooms, extra costs may apply — book a consultation for an accurate quote, or email support@myinteriordesigners.com.au.
🛒 Ready to style your home beautifully and effortlessly? Click Add to Cart to secure your custom pack today.